

Last Spring when we were in Aspen I was flipping through a wonderful local, mountain magazine and spied the most incredible home. Built by a Connecticut couple, it was not your typical heavy, dark wood and stone fireplace mountain retreat. Designed and decorated by the famous David Easton, I immediately tore out the pages to keep in my inspiration file. Fast forward to September and again I spy the same beautiful retreat. I am even more smitten with new images in Veranda Magazine. Of course this house is worthy of 10 magazine shoots so I wanted to share it with you in case you missed it.

The entry is stunning! All the wood in the home was limed, brushed to bring up the grain, and then washed in a pale gray and antique glaze. The effect is a lighter Scandinavian feeling – and it is a stunning change from the usual mountain décor.

The dining area is beautiful. Notice the gorgeous hand painted wallpaper; it was carefully recreated from a palace in Stockholm. The crystal chandelier adds just the perfect amount of elegance and sparkle and the limestone fireplace completes the room.

The Great room is a stunning mix of soft blues, creams and taupes. The view is as spectacular as the room décor. David Easton reminds us how to design a room where the decor compliments rather than competes with the view. Very few designers could orchestrate this as masterfully as Easton. This room is breathtaking.

In the library we see a better close up of the wood tones.This particular room has been an inspiration for me in my home. I am in the process of creating a room with a very similar feeling in the near future so stay tuned.

The master bedroom is another spectacular space. The iron bed, Chelsea textile linens, antique rug and limestone fireplace just make me swoon. What do you think readers – would you love to ski all day on the mountains of Aspen and then return to this gorgeous home. I am not sure I would ever even get to slopes!

I own and love Easton’s book Timeless Elegance. You can order it HERE. To see more of David Easton’s work click HERE.
(All content property of Willow Décor and not be copied with out permission – Photos: Laura Resen/Veranda)


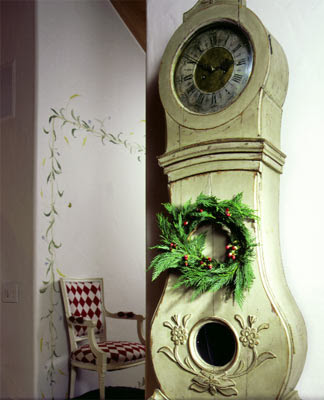 Of course I fell in love the hand painting on the walls and the beautiful Swedish Mora clock.

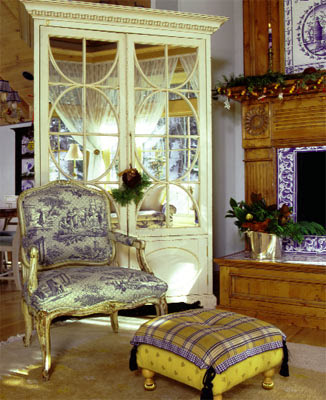
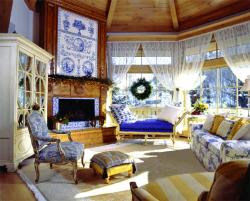 The living room also has incredible light. The blue delft tile fireplace is lovely. Again notice the painted furniture, lace curtains, light upholstery and rugs - so unique for ski house.


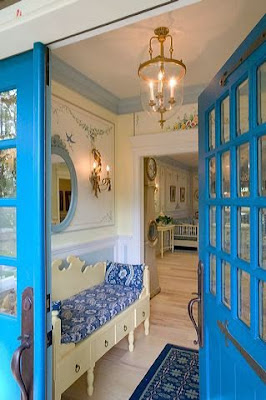 Did you ever wonder who actually lives in those homes that are shown in the magazines? Or, what happens when the actual owners decide to move? You might recognize this home from an older issue of Better Homes and Gardens. It is located in North Carolina and is currently for sale. I was over at

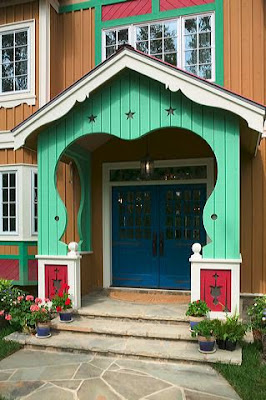
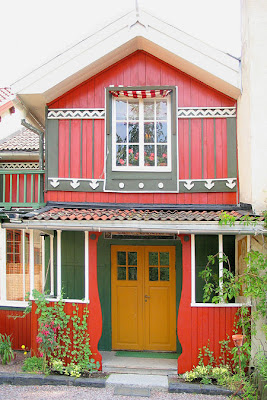
 Much like America's Norman Rockwell, Larsson became quite famous by depicting the images of everyday life in his artwork.


 I am always intrigued by spaces that were artist studios and have become living spaces or the other way around. Perhaps it's knowing that someone put their heart and soul into creating there or would be trying to create beauty makes the space very romantic to me. I was sent this wonderful little house that was formerly an artist studio and the new owners turned it into a guest cottage.

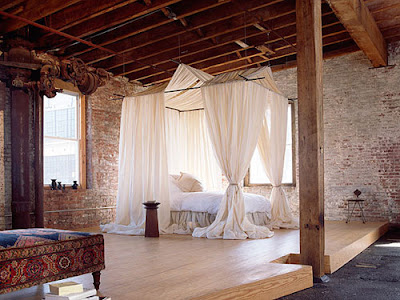
 Named "Openview", because of its spectacular views of the English countryside, this artist studio turned guest cottage is located just outside of London.
 Upon entering you immediately notice the open, airy style and wonderful light. Both indicative of why it was a great artist studio to begin with.
 The furnishings are warm and inviting. Danish white soaped floorboards add a wonderful patina and ambiance to the entire space. Notice how a wicker trunk becomes a coffee table and a stack of book a side table. I love the mirror leaning to the right.


 In the dining/kitchen area an old church bench is painted white and paired with an old farm table and bench. White paint unifies the non matching collection. You can see how the painted concrete floors tie in seamlessly with the outdoor antique brick patio. I love the series of prints hung behind the bench.
 Opposite the table is the kitchen area. Enameled appliances, open shelving and old fashion linen skirting continue the cottage charm.
 Here is a closer view. Notice the apron front sink, a must in any cottage kitchen.


