

You have all followed the décor of my Conservatory.

My wonderful framed intaglios, (Dave hanging them just right), my crystal and mercury glass holiday decorations, landscaping the gardens beyond. But, what you may not know, is how little this room has been used over the past year.

You see I believe this is one of the most beautiful rooms in my home. I used to love to sit with my children and listen to them practice scales and new songs. But alas, homework, sports and friends have distracted them and sadly I am giving up every Mother’s fight “You need to practice your piano!” – They have moved on to other things and finally so must I.

So what to do with this room? My husband has always wished for a library. A wonderful wood paneled space to work, read and relax. So we have decided to say goodbye to the piano and hello to a new library.

Here are some of my inspiration photos. This is Christie Brinkley’s Great Room of her Tower Hill home. Not quite a library but I have always loved the light wood and the detailing on her crown molding. The room is beautiful, and with windows on two sides the light is similar to my Conservatory.

This has been in my files for a long time. I found this wonderful room on MLS. I adore the wood ceiling, leaded glass bookcases and glass arched door.

This room, from Mrs. Howard, really shows the type of wood I want. I love the paneling, although this room has much higher ceilings and is much more grand than my smaller space.

These light tones are perfect, but I do not like so many knots in the wood. This room also from Mrs. Howard.

I am sure you remember my adoration of David Easton’s library in Aspen. This light wood is limed and then washed with grey antiquing glaze. This is interesting as my painted doors will need to be stripped and a glaze may make the new wood and the old wood much easier to match.

If you look closely you will notice I only have one wall for bookcases to the right. It is also very narrow from wall to door molding. The Conservatory is very open to the Living Room right now, so I will need to add some doors. I want to keep the light coming in and do not want to lose too much space with swinging doors. I love pocket doors but I am afraid it will close off the room too much. However, it would give me another area for more bookcases. Hmm – lots of choices to make.

These glass does are similar to what I want. They slide over themselves so I won’t lose any space, but I prefer them to have glass to the floor.

I like the arch over the bar in this library. It mimics the arches of my French doors. I wonder if my wall with the intaglios should have an bookcase with and arch.

Here is a wonderful arched window in a library just being built down the street from me. The bookcase is straight, even though the main window has an arch.

I love the niche in this library for the couch. If I create a niche I think I would place Dave’s desk in front of it but should the niche be arched? I think this niche would have looked great with an arch.

This Library from Fairfax and Sammons is a bit closer to what I was thinking, but the arch is much too deep for my space. It would definitely need to be scaled back.
I am hoping to have the sketches done by the end of November, but as you can see we are still in the design phase, so let me know your thoughts! Light wood or darker wood? Stained or Glazed? Glass sliding doors or closing in the room a bit with pocket doors? Arched bookcase or straight? This is turning into such a fun project! Excited to hear your thoughts!


 The Living Room is awash in warm historic colors of mustard and russet. Notice the ceiling detail where 200 year old hand hewn beams were used and the beautiful century old reclaimed hardwood floors. Also notice the deep transition doorways between the Living Room and Foyer. This adds immensely to the historic feeling of the house.
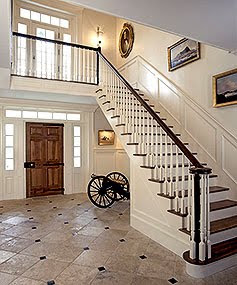 The formal main entry is very large and flooded in natural light. It provides a neutral backdrop for the home owners folk art collection.
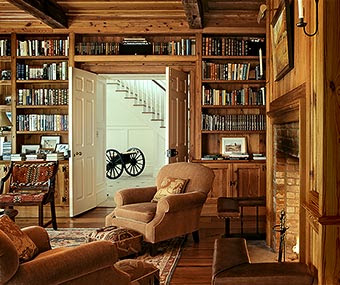 On the opposite side of the foyer you enter a warm and inviting library. The wood shelving, hand hewn beams and antique flooring make you feel like you are in a room at least a century old. It is hard to believe that this is new construction. Again notice the deep transitions in the doorways.
 The home features a soft blue kitchen. Though not my taste it is an interesting departure from the usual white cabinets. The blue is a wonderful compliment to the antique floors and stainless steel.
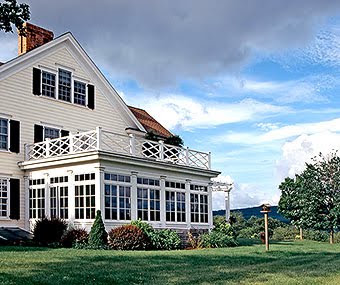 Artfully designed to look like an addition added over the years, no "historic style" home is complete without a sun room. This one is so lovely. Notice the railings, the exterior column details and the pergola. Nothing was missed - I am in love with this!
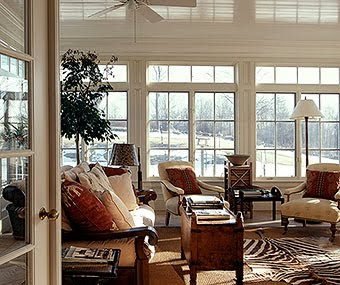 And it is every bit as lovely inside with incredible moulding details and beadboard ceilings! Great furniture choices, with a mix of antiques and a zebra skin layered over a sisal rug. Also notice how the placement and height of the tree and then tall lamp carries your eye around the room.
 The master bedroom is beautiful. The highlight is the fireplace, again a wonderful job of making the room look very vintage. Notice the hand forged hardware on the doors.
 This lovely home in Greenwich, Connecticut was recently featured in CT Cottage and Gardens.

 Off to the left of the entry you can see the Library. Advertised as an antique English pine library with adjacent game room with wet bar; the detail is amazing. I am a stickler for symmetry so I really like the two doors on either side of the fireplace. The brown painted ceiling adds a coziness to the 11 foot ceilings. I also love the jazzy zebra chairs to lighten things up bit. Flat screen TV above the fireplace makes me think this is a real recreation area for the family. You can see an air hockey table through the french doors.


 The Dining Room is beautiful. I love the off white/gray wall tones. Mirrored table and huge fireplace surely make for sparking, magical dinner parties. The Chandelier looks a bit small for the space. I would also like to see more artwork. Perhaps the owners have replaced the light fixtures, prior to listing the home.


 Outside of the busy city of Antwerp, Belgian antiques dealer and designer, Henri Charles


 The stark simplicity of the stairway is just beautiful. Notice the first step and is carved stone and the rusted iron railing. The furnishings echo the simplicity of the space.
 An attic bedroom is the epitome of minimalism, with a Belgian twist. The antique bench at the foot of bed is covered in antique linen.
 Here is a close up the of the Empire style zinc bathtub- notice the spectacular patina set off by the rustic milking stool.
 In another hallway is a wonderful compilation of antique wood: oak table holds a walnut bowl filled with burl wood balls.
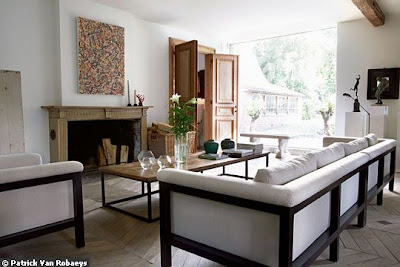
 Hanging in the family room above the antique mantel is an artwork piece of ink writings from an ancient Hindu prayer book. The art work hides the television. Low trestle coffee table and linen slip covered sofas round out the Belgian style.
 Antique marble topped bistro table and linen covered sofa look lovely. Waxed concrete floors and french doors open to the the outdoor terrace.

 What a lovely garden terrace. Fabulous antique table and twig style chairs make for perfect outdoor dining.